back on track after more than a year. the schematic design remains without major changes after revising a floodplane change on the site.
there's been a round of meetings to kickstart design development this last couple of weeks with civil and structural engineers to define which construction system will be used, there's a lot of work ahead.
this is a 20k sf apartment building focused on student housing near utsa main campus on the north side of town. the building consists of 3 levels and 27 unnits, 15 double occupancy and 12 single, each level houses 5 and 4 respectivly.
because of competing against larger apartment cmplexes with amenities like clubhouses and swimming pools. the design incorporates a covered outdoor 3 level communal space, intended to be used as an evening movie screening area. during the day, the area is shaded on its south and west exposures, as well as an outdoor fireplace for winter evenings.
on the opposite end there is a bus stop, the building's screen wall turns and reaches out towards it.
just finished a study model of the design to aid with the next round of meetings. a more detailed model to follow after design development.
Thursday, November 17, 2011
Friday, September 30, 2011
wd framing is up
this week the wood framing and sheathing went up. now we can see the massing of both elements of the design side by side. the scale worked pretty good for its context.
the next two images are of the living space under the terrace
Monday, September 26, 2011
Leigh St
Under construction
The site prep and foundation work were done a couple of weeks ago
The steel half of the structure is up, wd. framing will start this week.
Here's some images of the schematic design presented to the hdrc. The design is a conceptual extension of the two structures flanking the site, thus filling up the vacant site gap.
here's another image from the same angle
the steel structure we see, is the open covered terrace on the left side of the design.
The site prep and foundation work were done a couple of weeks ago
The steel half of the structure is up, wd. framing will start this week.
Here's some images of the schematic design presented to the hdrc. The design is a conceptual extension of the two structures flanking the site, thus filling up the vacant site gap.
here's another image from the same angle
the steel structure we see, is the open covered terrace on the left side of the design.
Tuesday, September 13, 2011
223 Delaware
Addition just passed HDRC, that's a flat roof throughout the new construction fyi... ; )
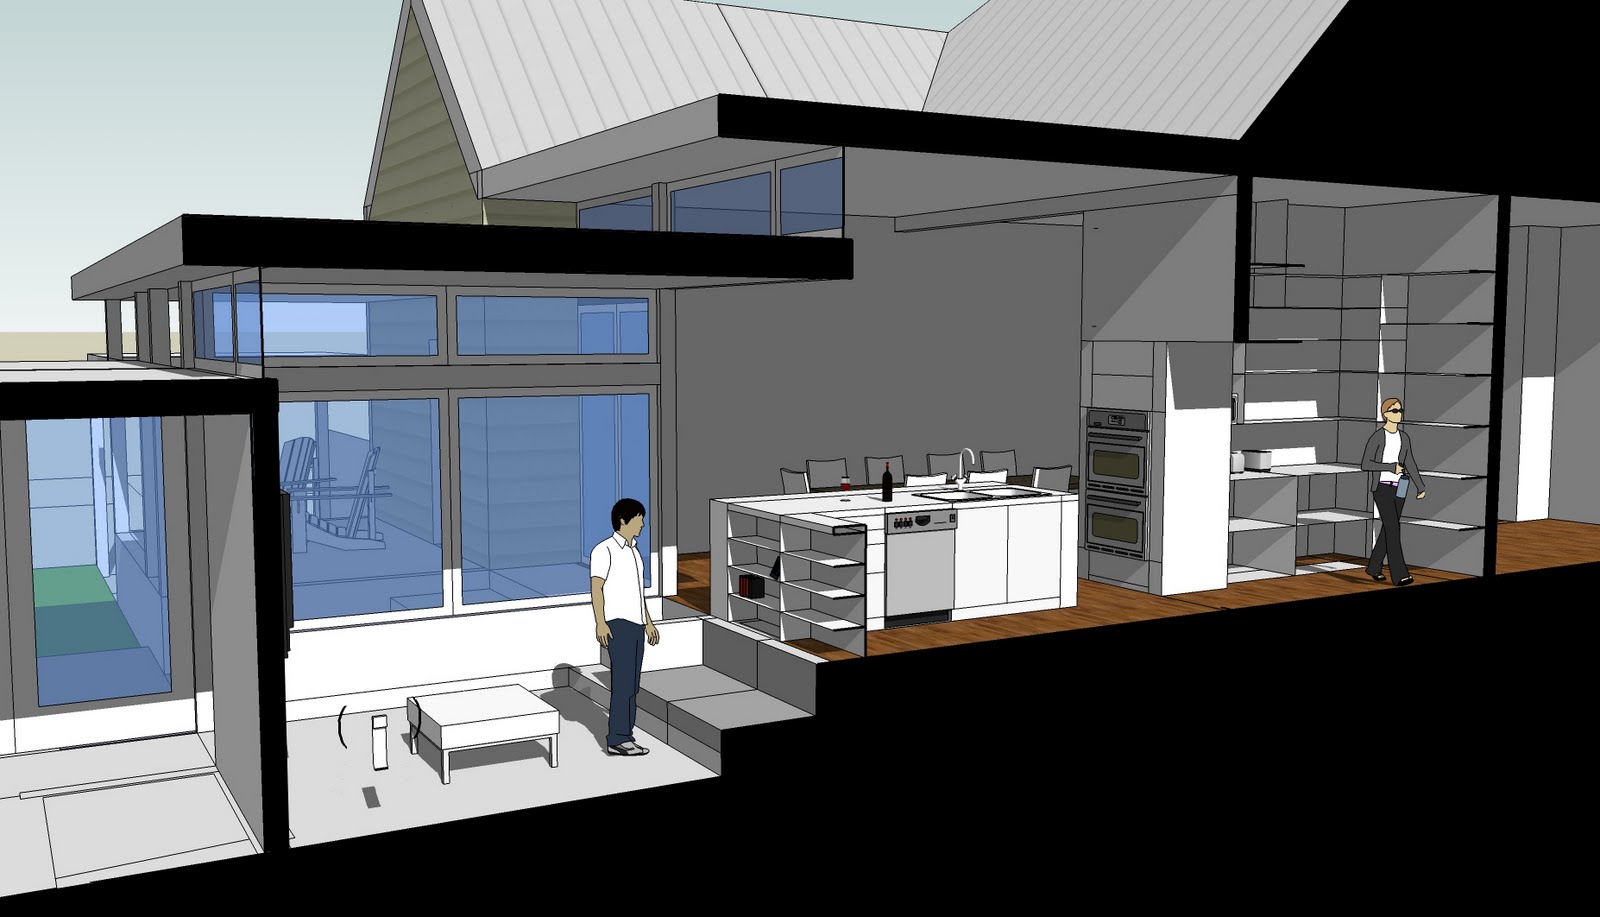
Here's a couple of sections thoughout the kitchen and fam areas, the addition steps down into the courtyard
and the flat roof planes are separated by clearstories.
The connection between the existing house and the new courtyard is helped by having
most of the vertical planes being transluscent and minimizing the tickness of the horizontal ones.
Friday, April 8, 2011
alamo beer
I put together this schematic for the owner of Alamo beer,... let's see what happens. even though the design
was site specific, key features and the main componnents plus scale are there... this images are not showing the site's feature that inspired the design
Tuesday, April 5, 2011
siding
the corrugated siding is going up,...
most of the roofing is done
Mr. Fox on top of the tpo ready for decking
Subscribe to:
Posts (Atom)