Friday, September 30, 2011

wd framing is up

this week the wood framing and sheathing went up. now we can see the massing of both elements of the design side by side. the scale worked pretty good for its context.


the next two images are of the living space under the terrace


 Yesterday we meet with the plumbing crew sorting out how to run the vents though the framing, there were a couple of tricky spots right next to a tji.


Monday, September 26, 2011

Leigh St

Under construction
The site prep and foundation work were done a couple of weeks ago


The steel half of the structure is up, wd. framing will start this week.


Here's some images of the schematic design presented to the hdrc. The design is a conceptual extension of the two structures flanking the site, thus filling up the vacant site gap.


here's another image from the same angle


the steel structure we see, is the open covered terrace on the left side of the design.

Tuesday, September 13, 2011

New studio space

check my new digs

so when are you going to finish it?... osb is the finish   :}


y, the table is mdf


223 Delaware

Addition just passed HDRC, that's a flat roof throughout the new construction fyi... ; )


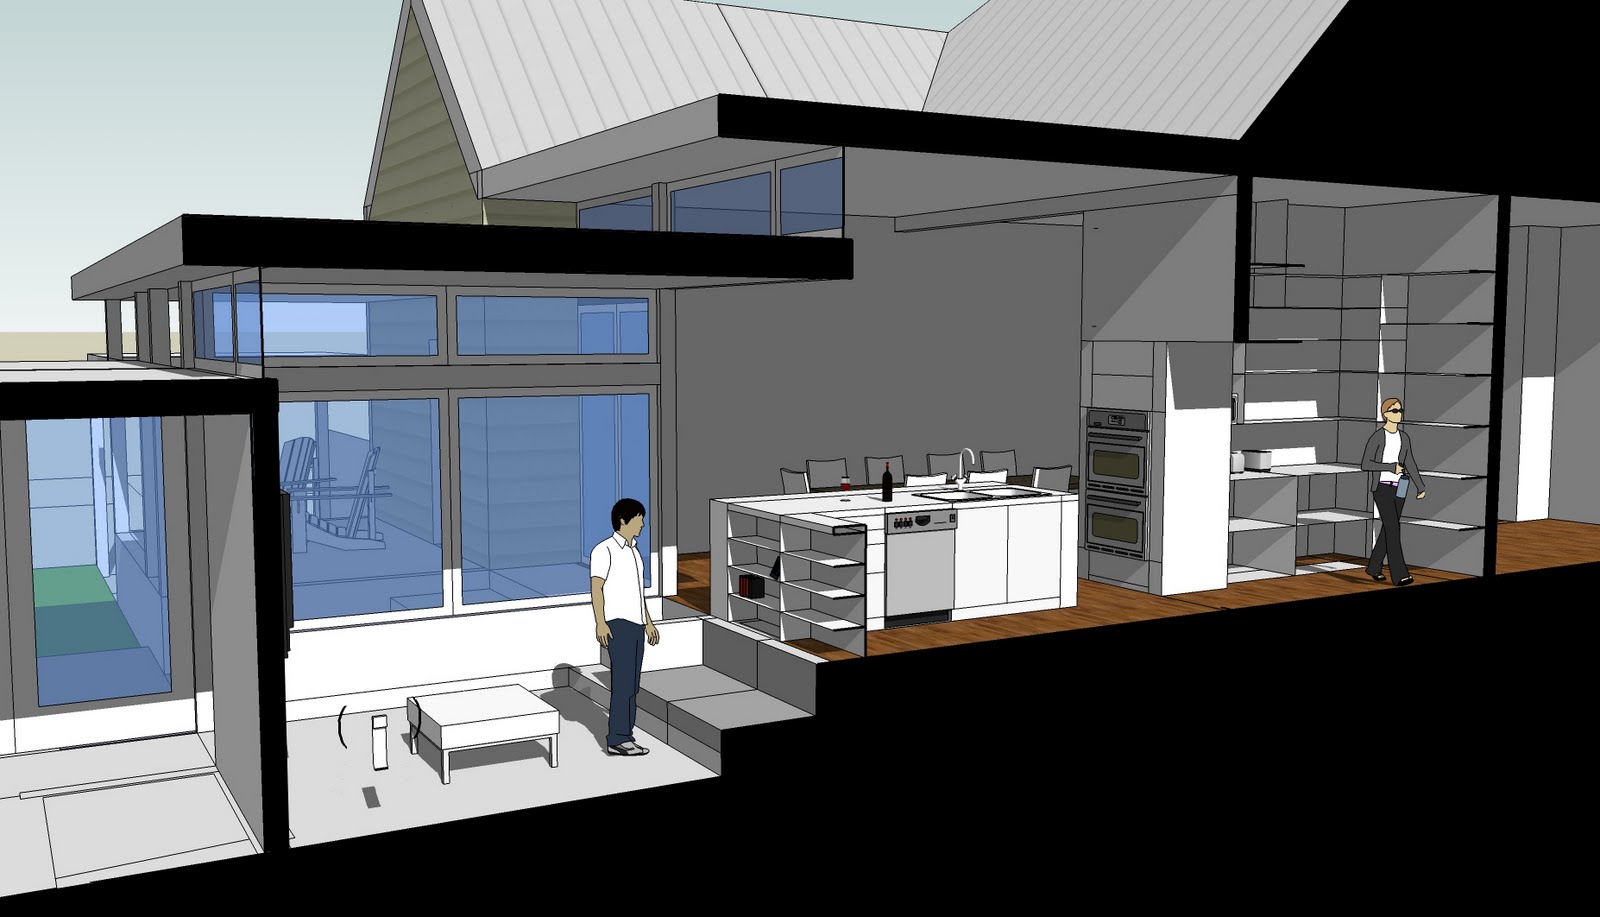
Here's a couple of sections thoughout the kitchen and fam areas, the addition steps down into the courtyard
and the flat roof planes are separated by clearstories.


The connection between the existing house and the new courtyard is helped by having
most of the vertical planes being transluscent and minimizing the tickness of the horizontal ones.


Friday, April 8, 2011

alamo beer

I put together this schematic for the owner of Alamo beer,... let's see what happens. even though the design
was site specific, key features and the main componnents plus scale are there... this images are not showing the site's feature that inspired the design


Tuesday, April 5, 2011

siding

the corrugated siding is going up,...


most of the roofing is done


Mr. Fox on top of the tpo ready for decking


Tuesday, March 22, 2011

spring


spring is here. nana doors are installed. there are some electrical adjustments to be made before insulation
gets here next week.


roofing is done, metal siding will go up by the end of the week. there's some tpo on the flat roof installed and some flashing at the clearstories.
once the colors are set and the soffitt is placed it will look very different.


we are looking into a finish decking surface for the courtyard, around the pool and the outdoor space off the master bedroom .  drain will be provided below, we are leaving 1/2" gaps between boards.